736 Dundas St E, Unit 407
The home
Raw charm meets modern elegance.
A corner loft in a converted brick warehouse, with original slat ceilings, exposed brick and walls of factory windows that fill the space with light. It was fully renovated in 2025, with a new kitchen, new bathrooms, new flooring and new appliances, so the character comes without the project.
Live & entertain
The open living area showcases the building’s rich industrial heritage with original slat ceilings, exposed brick and massive windows that bathe the space in light. It’s an impressive blend of form and function, with plenty of room to lounge, host or bring your creative vision to life.
Cook & converse
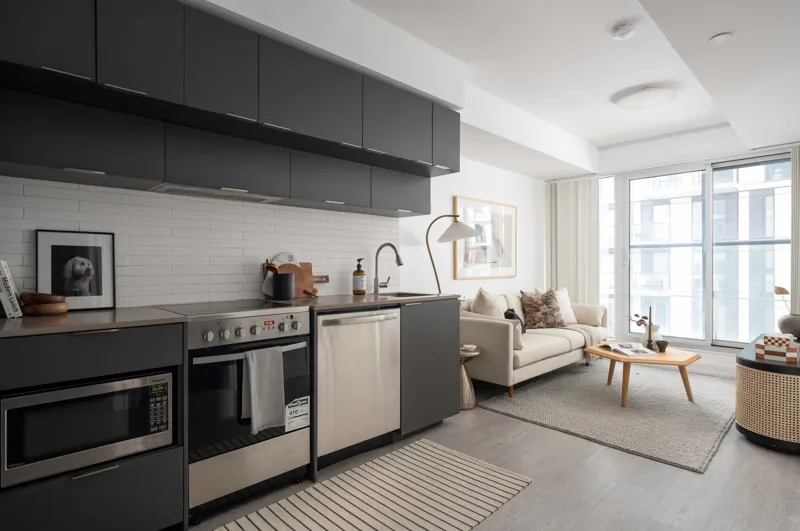
Crisp lines and contemporary design define the updated kitchen. Large windows bring in all-day sunshine, while stainless steel appliances, ample cabinetry and generous prep space make it as functional as it is beautiful.
Rest
Retreat to the private bedroom, where exposed brick adds character and warmth, continuing the loft’s industrial charm. An oversized window brings in soft natural light, a serene setting to start and end your day, and the stylish 4-piece ensuite makes it equal parts cozy and functional.
Work & welcome
A built-in desk, tucked into a cozy nook with sleek new flooring and a minimalist design, is perfect for creative or focused work. Paired with the exposed brick and modern renovations, it’s a stylish, functional space for your day.
Revitalize
Both bathrooms are designed with daily comfort in mind. The private 4-piece ensuite has a window that fills it with natural light, perfect for peaceful mornings, and the powder room is ideally placed for a quick freshen-up before heading out the door.
- Fully renovated in 2025
- Original slat ceilings and exposed brick
- Oversized corner windows, northwest light
- New kitchen with stainless appliances
- 4-piece ensuite plus a powder room
- Built-in desk nook for working from home
- In-suite stacked washer and dryer
- Locker included; parking rentable
Video tour
Walk through it first.
Floor plan
The layout.
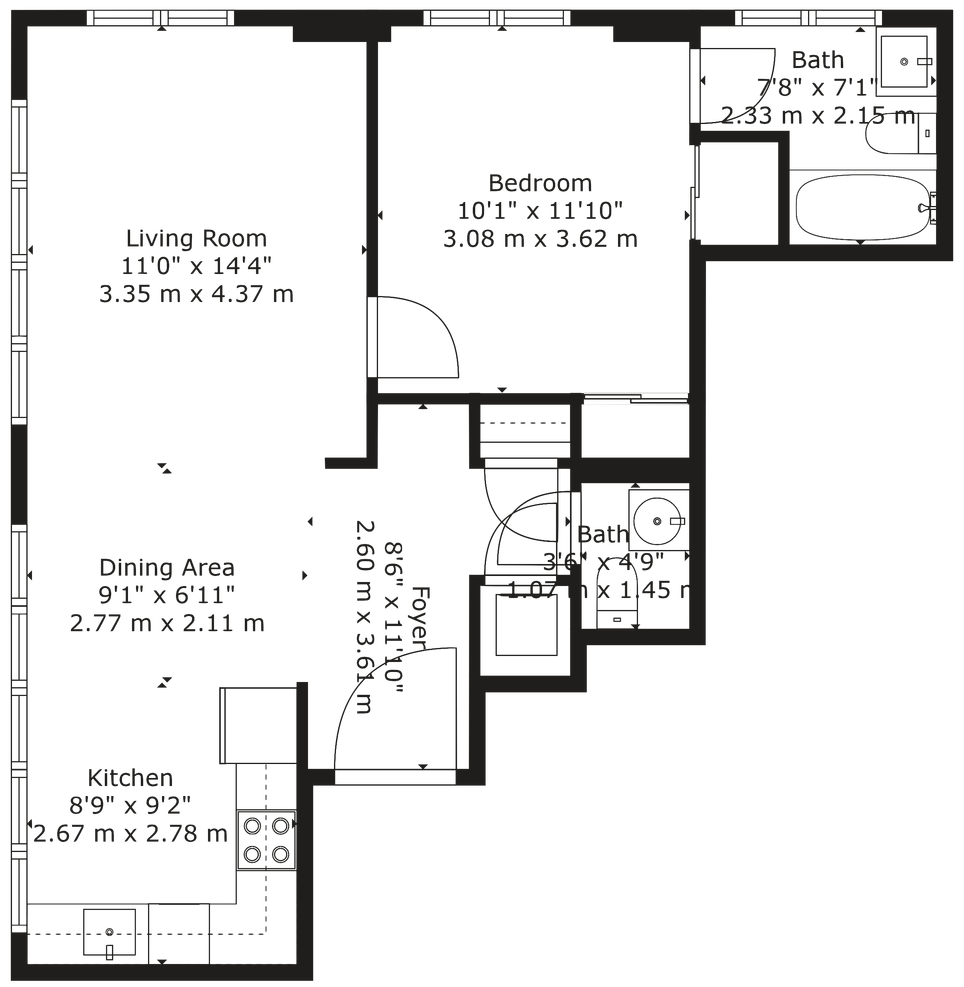
| Living room | 11′0″ × 14′4″3.35 × 4.37 m |
| Dining area | 9′1″ × 6′11″2.77 × 2.11 m |
| Kitchen | 8′9″ × 9′2″2.67 × 2.78 m |
| Bedroom | 10′1″ × 11′10″3.08 × 3.62 m |
| Ensuite bath | 7′8″ × 7′1″2.33 × 2.15 m |
| Foyer | 8′6″ × 11′10″2.60 × 3.61 m |
| Powder room | 3′6″ × 4′9″1.07 × 1.45 m |
Measurements are approximate and deemed reliable but not guaranteed.
The details
Everything you need to know.
Inclusions
Stainless steel fridge, dishwasher, range/oven, hood fan/microwave, stacked white washer/dryer, all ELFs, all window coverings.
Renovated 2025
Fully renovated in 2025: new kitchen, new bathrooms, new flooring and freshly painted walls, plus a new fridge, dishwasher and range/oven.
The neighbourhood
Regent Park, on your doorstep.
Our Regent Park guide and every condo we've sold here →
Cafés
- Sumach Espresso
- Le Beau
- Bevy Cafe
- Cafe Zuzu
Restaurants
- Kibo Sushi House
- Freddy’s Greek
- Liberty Pizzeria
- Wehliye Restaurant
Essentials
- FreshCo
- Shoppers Drug Mart
- Wine Rack
- F45
Green space
- Regent Park Aquatic Centre
- Off-leash dog park
- Ice rink and soccer pitch
- Sumach-Shuter Parkette
Gallery
All photos.
Tap any photo to view it full screen.
More from Coral