75 Heale Ave
The home
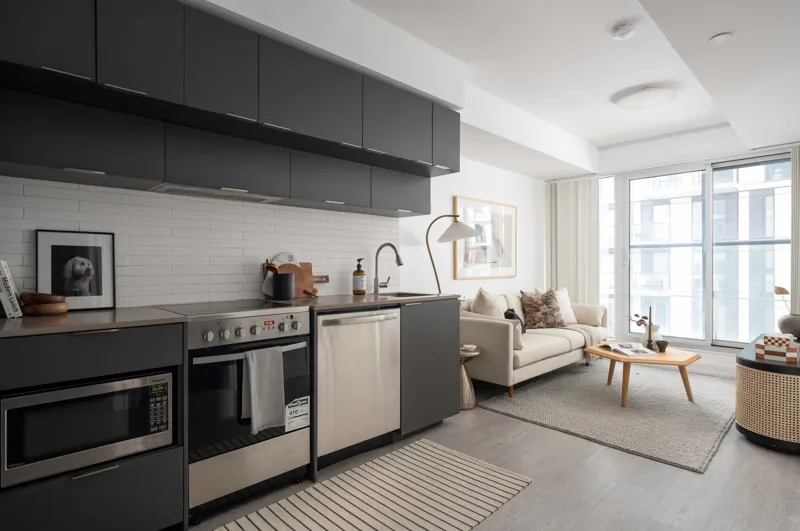
Step into the heart of the home where the kitchen effortlessly blends style and function. Mornings are a delight with natural light streaming in through the south-facing window and east-facing sliding door, which opens to a stunning backyard and deck. The space is brimming with character, featuring dark green lower cabinets contrasted by crisp white uppers. With ample countertop space, sleek stainless steel appliances, and a flexible center island perfect for storage, meal prep, or a breakfast spot for the kids, this kitchen is as practical as it is charming.
The open-concept living and dining areas offer a perfect blend of comfort and style. The living room, with its large west-facing window, is ideal for family movie nights. Adjacent, the dining room seats at least six, perfect for entertaining or family dinners. Additional space allows for a bar console and extra cabinets, while an east-facing window provides lovely backyard views.
Discover the charm of this home’s outdoor space. In the morning, enjoy a coffee on the beautiful front veranda while in the evening, have a refreshing drink and BBQ with loved ones on the spacious deck in the backyard. The large backyard offers plenty of room for kids to play and for family gatherings, while two convenient parking spots at the end of the lot provide easy access. This inviting outdoor area combines comfort and tranquility, creating the perfect retreat.
The primary bedroom offers ample space for a king-sized bed, two nightstands, and more, highlighted by a large west-facing window and a closet. The additional rooms are versatile and can be easily transformed into an office, nursery, or spare bedroom, perfectly accommodating your unique lifestyle needs. With its spacious layout and flexible options, this residence is designed to adapt to your family’s evolving requirements.
This home boasts two refreshing bathrooms. The second-floor three-piece bathroom invites you to unwind in a relaxing soak tub, while the main-floor two-piece offers the convenience of a washer and dryer. These well-designed spaces blend comfort and practicality, perfectly catering to your household needs.
Video tour
Walk through it first.
The details
Everything you need to know.
Gallery
All photos.
Tap any photo to view it full screen.
More from Coral