182 King St
The home
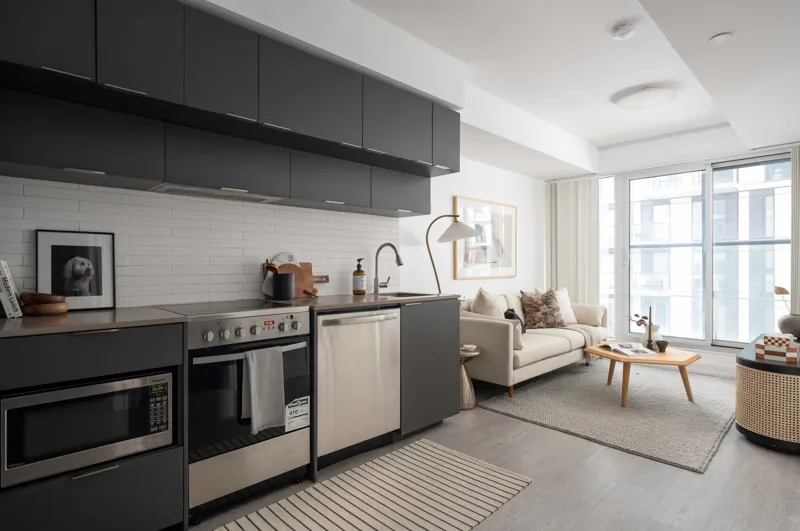
Nestled in the heart of this perfect family paradise, the spacious kitchen acts as the central hub of daily life. Equipped with granite countertops, stainless steel appliances, and ample storage, it’s a chef’s dream, while the island and sunny breakfast area serve as inviting dining spots.
This home offers numerous social spaces that strike a balance between family togetherness and personal relaxation. The expansive lounge welcomes gatherings, and the formal dining room accommodates even extended family. The basement’s fireplace and generous space cater to casual affairs, from movie nights to sleepovers. With four bedrooms, including a basement guest suite, there’s room for everyone.
The highlight is the private backyard oasis, featuring a modern waterfall pool, decks, lounge areas, and lush landscaping. Daybreak invites coffee and sunshine, while nightfall beckons stargazing and relaxation. A well-appointed family bathroom and convenient basement bathroom enhance the living experience, ensuring comfort and privacy for all.
Video tour
Walk through it first.
Floor plan
The layout.

The details
Everything you need to know.
The neighbourhood
Toronto, on your doorstep.
Gallery
All photos.
Tap any photo to view it full screen.
More from Coral