145 Roxborough Ave
The home
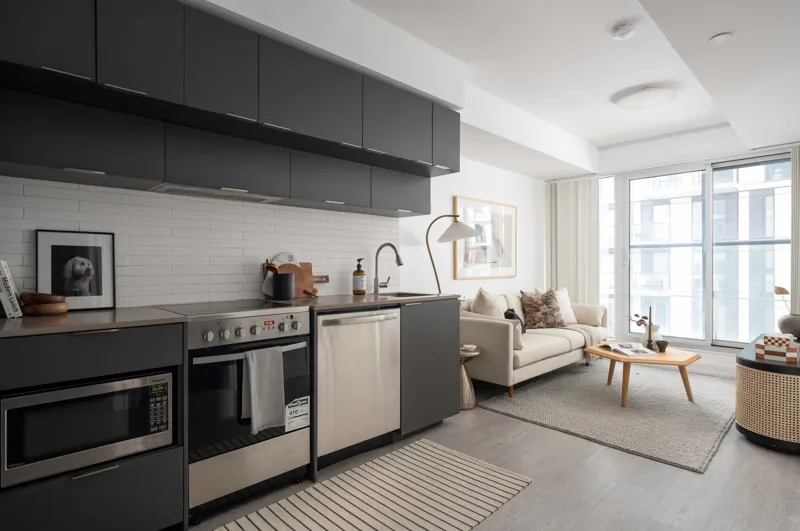
Step into an inviting space where open-plan living and dining seamlessly blend with elegant hardwood floors and diamond pattern Muntin windows, bathing the area in abundant sunlight. Stay cozy with gas fireplaces, providing year-round comfort for relaxing evenings by the fire. The open-layout kitchen, with its spacious center island, chic matte black tapware, and premium appliances, becomes a hub for culinary creativity and entertaining.
The main level accommodates two generously sized bedrooms, one featuring double French doors leading to a versatile deck. A finished basement offers a flexible family space with a living area, fireplace, powder room, and ample storage. The exquisite designer bathroom showcases sophistication and character, while a powder room on the main level provides convenience.
Step outside to a tranquil garden haven with a covered hot tub, expansive secure yard, paved patio, and enchanting greenery, perfect for outdoor dining and relaxation.
Video tour
Walk through it first.
Floor plan
The layout.

The details
Everything you need to know.
The neighbourhood
Oshawa, on your doorstep.
Gallery
All photos.
Tap any photo to view it full screen.
More from Coral